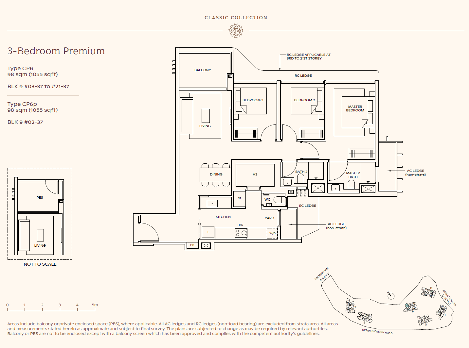
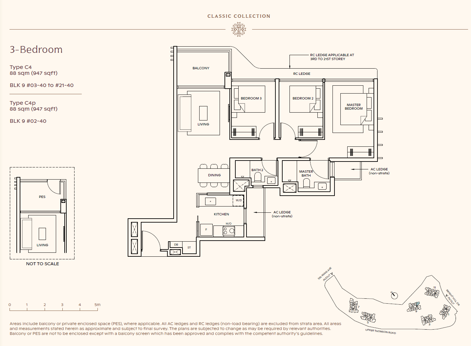
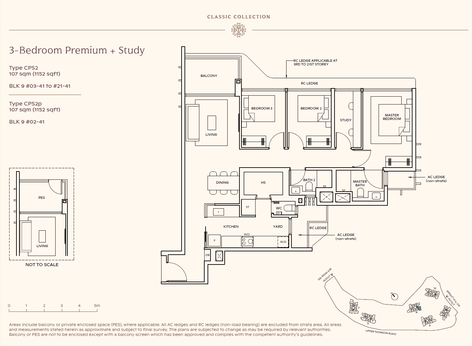
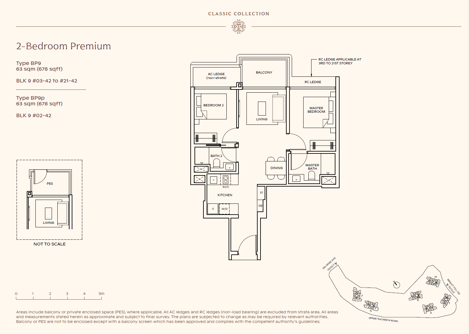
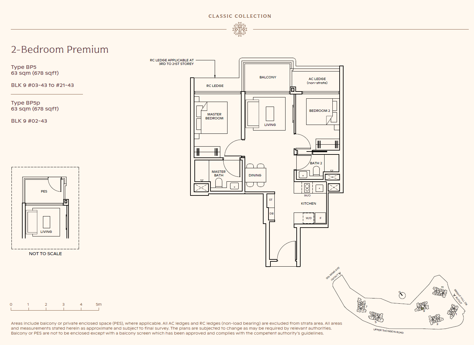
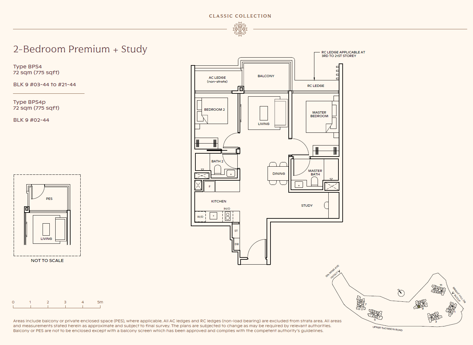
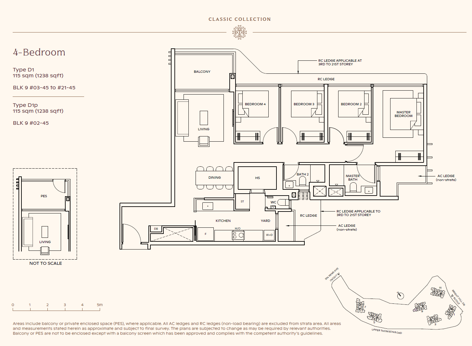
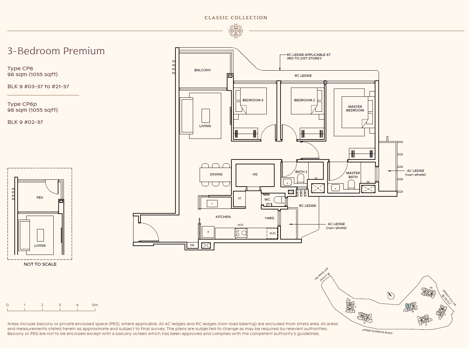
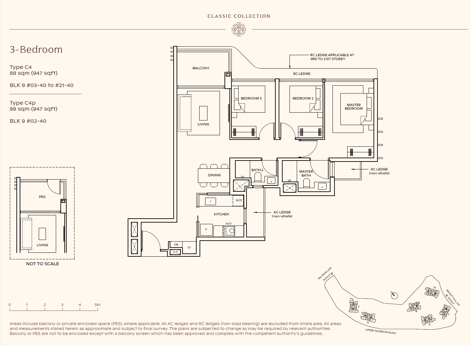
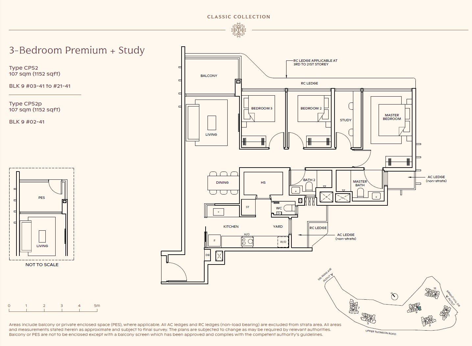
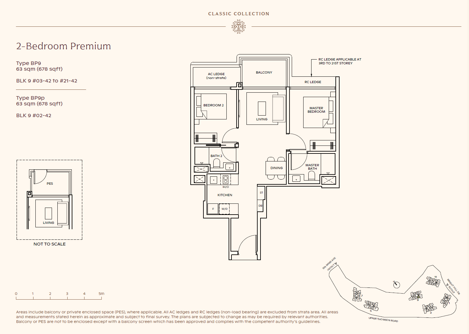
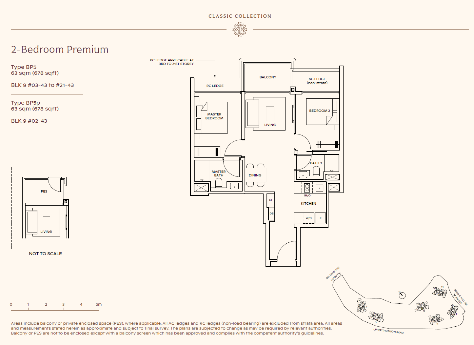
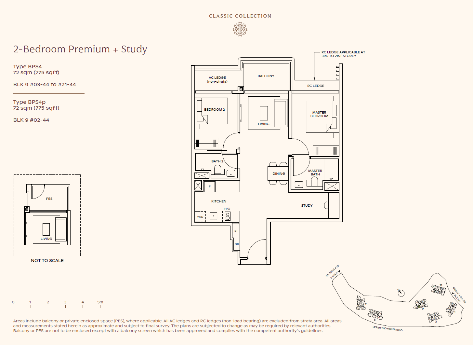
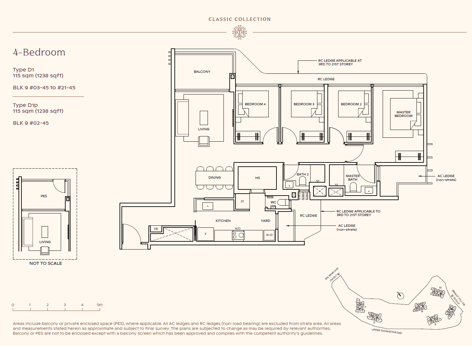
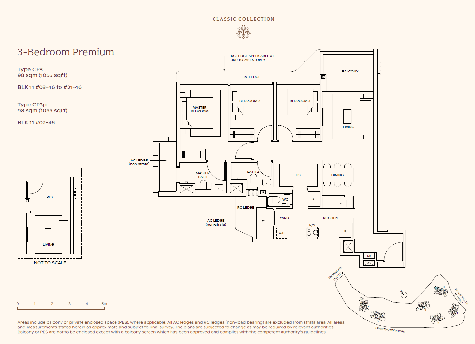
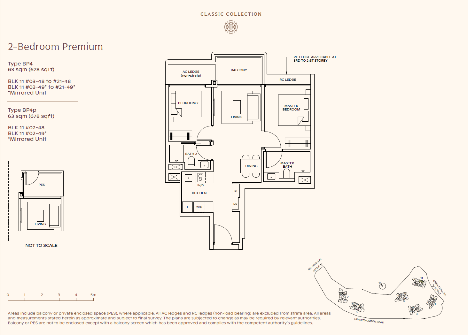
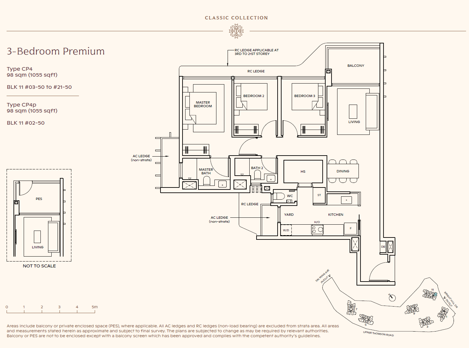
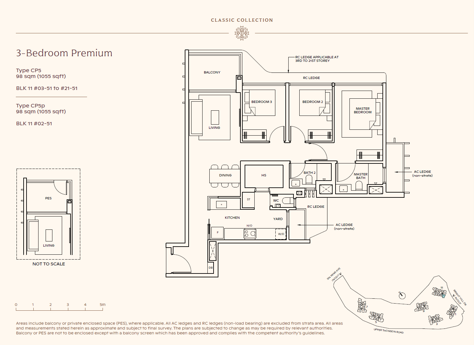
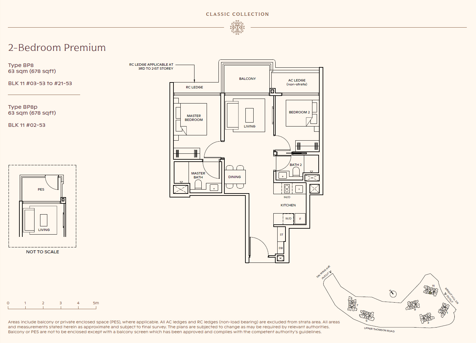
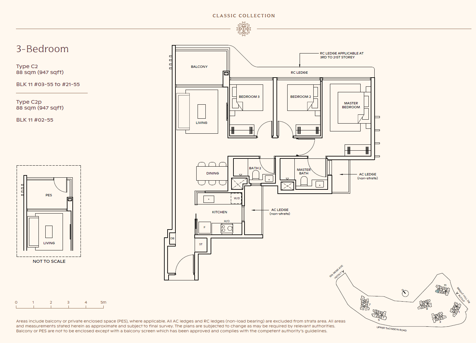
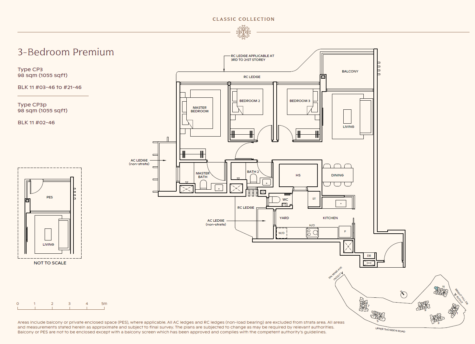
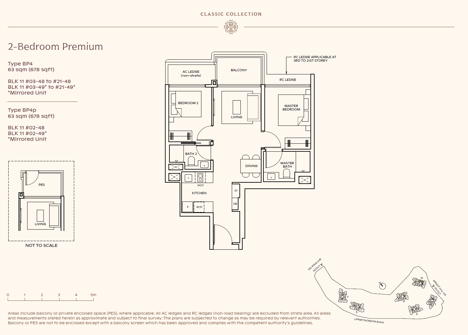
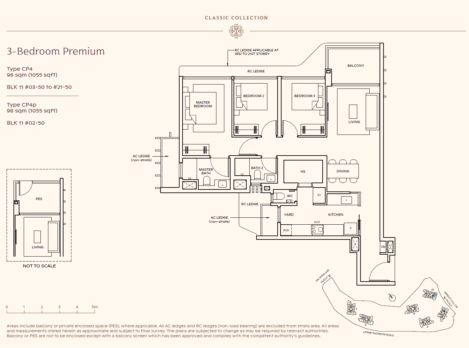
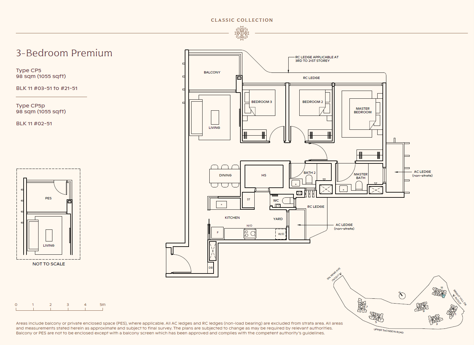
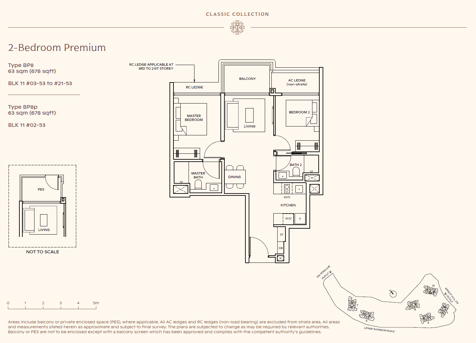
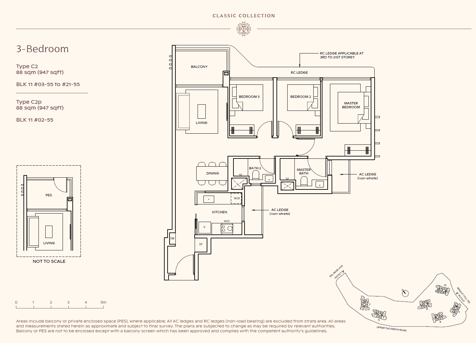
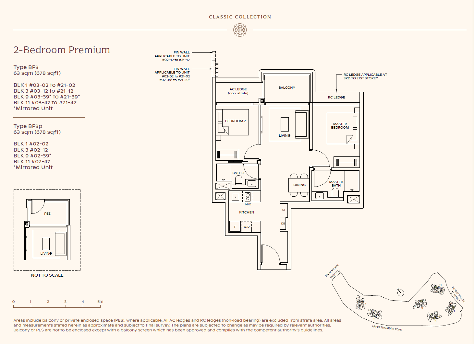
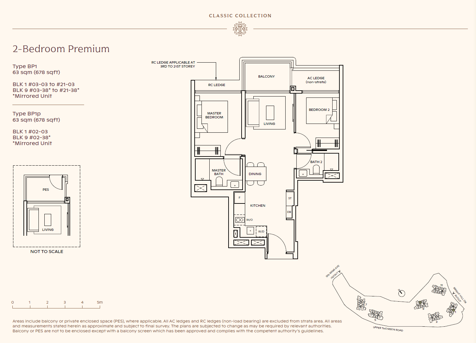
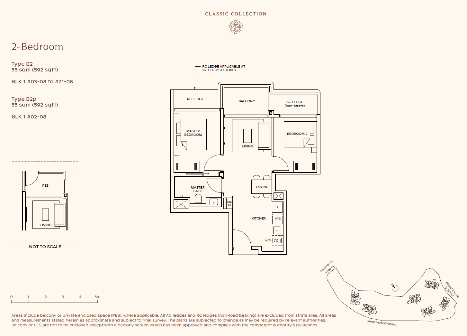
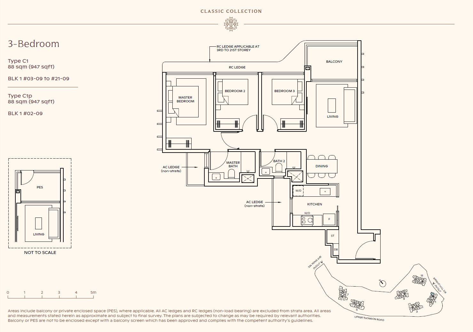
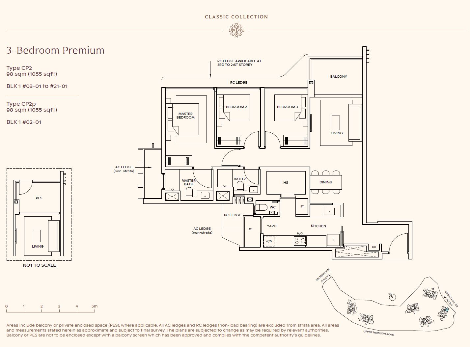
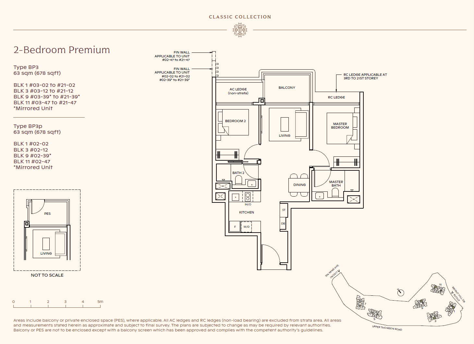
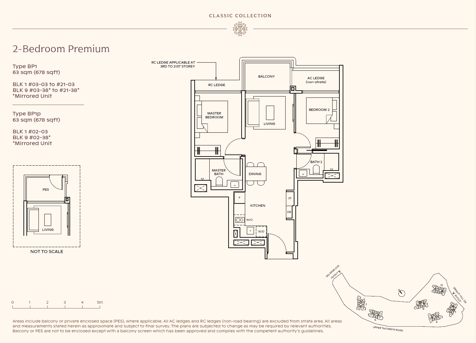
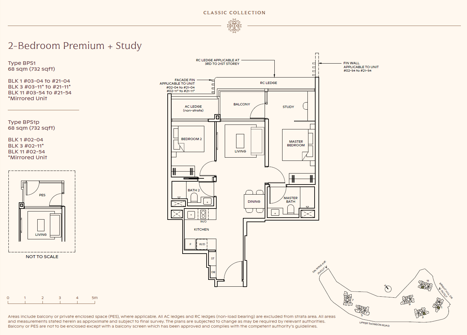
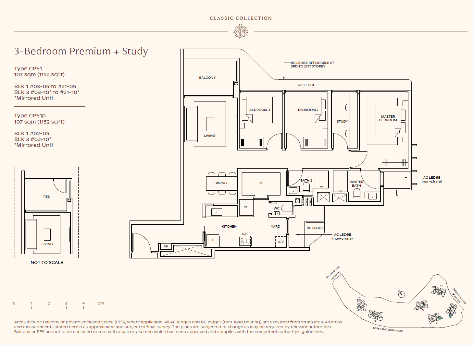
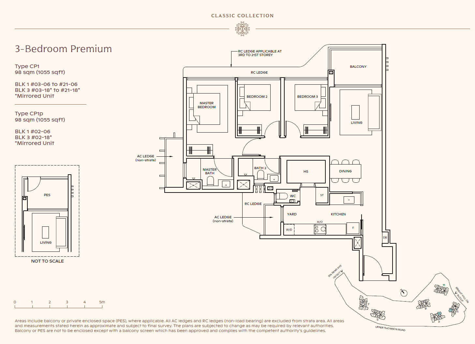
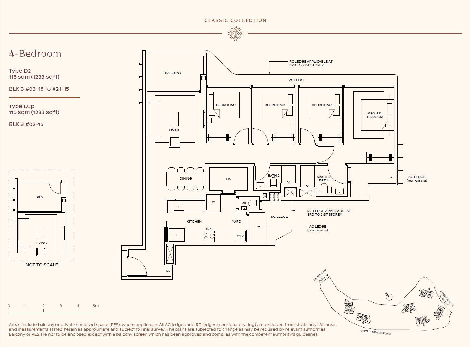
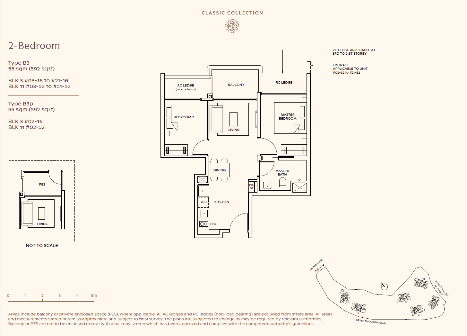
*Click on a colored card to see the Floor Plans for the specific unit.
| Floor/Stack |
01
|
02
|
03
|
04
|
05
|
06
|
07
|
08
|
09
|
|---|---|---|---|---|---|---|---|---|---|
| 21th Floor | |||||||||
| 20th Floor | |||||||||
| 19th Floor | |||||||||
| 18th Floor | |||||||||
| 17th Floor | |||||||||
| 16th Floor | |||||||||
| 15th Floor | |||||||||
| 14th Floor | |||||||||
| 13th Floor | |||||||||
| 12th Floor | |||||||||
| 11th Floor | |||||||||
| 10th Floor | |||||||||
| 9th Floor | |||||||||
| 8th Floor | |||||||||
| 7th Floor | |||||||||
| 6th Floor | |||||||||
| 5th Floor | |||||||||
| 4th Floor | |||||||||
| 3th Floor | |||||||||
| 2th Floor |
*Click on a colored card to see the Floor Plans for the specific unit.
| Floor/Stack |
10
|
11
|
12
|
13
|
14
|
15
|
16
|
17
|
18
|
|---|---|---|---|---|---|---|---|---|---|
| 21th Floor | |||||||||
| 20th Floor | |||||||||
| 19th Floor | |||||||||
| 18th Floor | |||||||||
| 17th Floor | |||||||||
| 16th Floor | |||||||||
| 15th Floor | |||||||||
| 14th Floor | |||||||||
| 13th Floor | |||||||||
| 12th Floor | |||||||||
| 11th Floor | |||||||||
| 10th Floor | |||||||||
| 9th Floor | |||||||||
| 8th Floor | |||||||||
| 7th Floor | |||||||||
| 6th Floor | |||||||||
| 5th Floor | |||||||||
| 4th Floor | |||||||||
| 3th Floor | |||||||||
| 2th Floor |
*Click on a colored card to see the Floor Plans for the specific unit.
| Floor/Stack |
19
|
20
|
21
|
22
|
23
|
24
|
25
|
26
|
27
|
|---|---|---|---|---|---|---|---|---|---|
| 30th Floor | |||||||||
| 29th Floor | |||||||||
| 28th Floor | |||||||||
| 27th Floor | |||||||||
| 26th Floor | |||||||||
| 25th Floor | |||||||||
| 24th Floor | |||||||||
| 23th Floor | |||||||||
| 22th Floor | |||||||||
| 21th Floor | |||||||||
| 20th Floor | |||||||||
| 19th Floor | |||||||||
| 18th Floor | |||||||||
| 17th Floor | |||||||||
| 16th Floor | |||||||||
| 15th Floor | |||||||||
| 14th Floor | |||||||||
| 13th Floor | |||||||||
| 12th Floor | |||||||||
| 11th Floor | |||||||||
| 10th Floor | |||||||||
| 9th Floor | |||||||||
| 8th Floor | |||||||||
| 7th Floor | |||||||||
| 6th Floor | |||||||||
| 5th Floor | |||||||||
| 4th Floor | |||||||||
| 3th Floor | |||||||||
| 2th Floor | |||||||||
| 1th Floor |
*Click on a colored card to see the Floor Plans for the specific unit.
| Floor/Stack |
28
|
29
|
30
|
31
|
32
|
33
|
34
|
35
|
36
|
|---|---|---|---|---|---|---|---|---|---|
| 30th Floor | |||||||||
| 29th Floor | |||||||||
| 28th Floor | |||||||||
| 27th Floor | |||||||||
| 26th Floor | |||||||||
| 25th Floor | |||||||||
| 24th Floor | |||||||||
| 23th Floor | |||||||||
| 22th Floor | |||||||||
| 21th Floor | |||||||||
| 20th Floor | |||||||||
| 19th Floor | |||||||||
| 18th Floor | |||||||||
| 17th Floor | |||||||||
| 16th Floor | |||||||||
| 15th Floor | |||||||||
| 14th Floor | |||||||||
| 13th Floor | |||||||||
| 12th Floor | |||||||||
| 11th Floor | |||||||||
| 10th Floor | |||||||||
| 9th Floor | |||||||||
| 8th Floor | |||||||||
| 7th Floor | |||||||||
| 6th Floor | |||||||||
| 5th Floor | |||||||||
| 4th Floor | |||||||||
| 3th Floor | |||||||||
| 2th Floor | |||||||||
| 1th Floor |
*Click on a colored card to see the Floor Plans for the specific unit.
| Floor/Stack |
37
|
38
|
39
|
40
|
41
|
42
|
43
|
44
|
45
|
|---|---|---|---|---|---|---|---|---|---|
| 21th Floor | |||||||||
| 20th Floor | |||||||||
| 19th Floor | |||||||||
| 18th Floor | |||||||||
| 17th Floor | |||||||||
| 16th Floor | |||||||||
| 15th Floor | |||||||||
| 14th Floor | |||||||||
| 13th Floor | |||||||||
| 12th Floor | |||||||||
| 11th Floor | |||||||||
| 10th Floor | |||||||||
| 9th Floor | |||||||||
| 8th Floor | |||||||||
| 7th Floor | |||||||||
| 6th Floor | |||||||||
| 5th Floor | |||||||||
| 4th Floor | |||||||||
| 3th Floor | |||||||||
| 2th Floor |
*Click on a colored card to see the Floor Plans for the specific unit.
| Floor/Stack |
46
|
47
|
48
|
49
|
50
|
51
|
52
|
53
|
54
|
55
|
|---|---|---|---|---|---|---|---|---|---|---|
| 21th Floor | ||||||||||
| 20th Floor | ||||||||||
| 19th Floor | ||||||||||
| 18th Floor | ||||||||||
| 17th Floor | ||||||||||
| 16th Floor | ||||||||||
| 15th Floor | ||||||||||
| 14th Floor | ||||||||||
| 13th Floor | ||||||||||
| 12th Floor | ||||||||||
| 11th Floor | ||||||||||
| 10th Floor | ||||||||||
| 9th Floor | ||||||||||
| 8th Floor | ||||||||||
| 7th Floor | ||||||||||
| 6th Floor | ||||||||||
| 5th Floor | ||||||||||
| 4th Floor | ||||||||||
| 3th Floor | ||||||||||
| 2th Floor |







PropNex Realty Pte Ltd - Licence No: L3008022J Jonathan Lim | R029088F
Privacy PolicyRegister now for exclusive updates on this upcoming project.

 We Use Cookies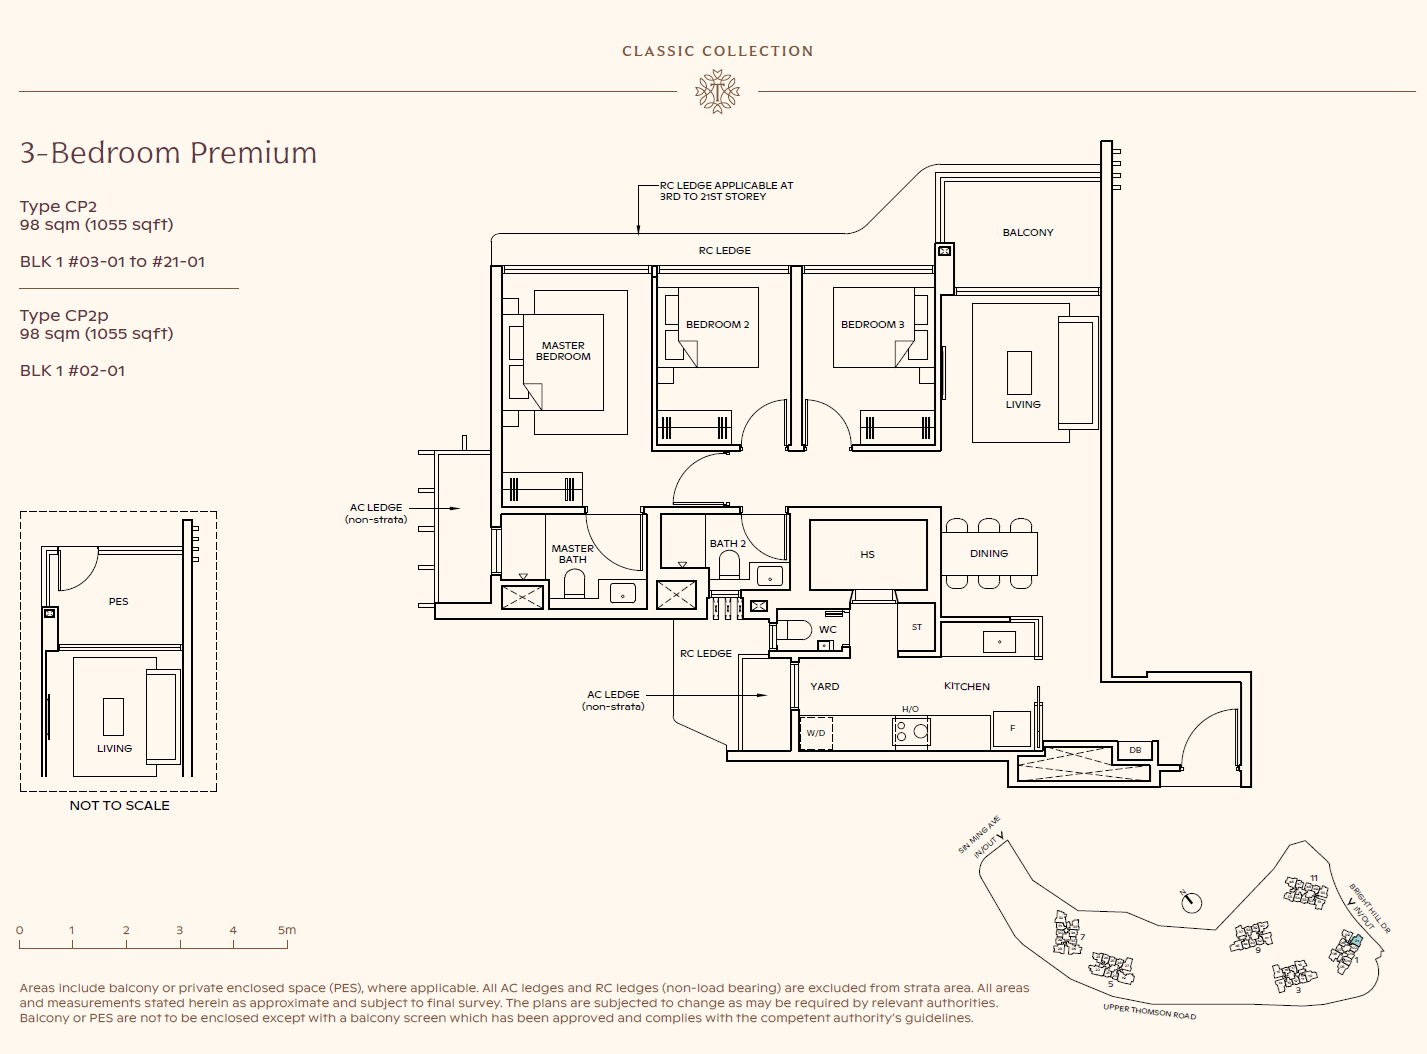
.png)
.png)
.png)
.png)
.png)
.png)
.png)
.png)
.png)
.png)
.png)
.png)
.png)
.png)
.png)
.png)
.png)
.png)
.png)
.png)
.png)
.png)
.png)
.png)